de Kar 9, Klarenbeek, Gelderland, Netherlands. - Hero Image
de Kar 9
Klarenbeek | Gelderland

The Foundation of

Grand Living

View More
Menu
Baerz & Co North Europe
Presented At
€1,495,000
Bedrooms
4
Bathrooms
1
Living
1,960
SQM
Stories 2
High Ceiling
Office
Air Conditioning
Washer Dryer
Bar
Kitchen island
Laundry Room
Jacuzzi
Terrace
Garage
Pergola
Parking
Garden
Pool
Privacy
Renovated
Modern
Investment Property
Equestrian
de Kar 9, Klarenbeek, Gelderland, Netherlands. - Photo 1
de Kar 9, Klarenbeek, Gelderland, Netherlands. - Photo 2
de Kar 9, Klarenbeek, Gelderland, Netherlands. - Photo 3
de Kar 9, Klarenbeek, Gelderland, Netherlands. - Photo 4
de Kar 9, Klarenbeek, Gelderland, Netherlands. - Photo 5
de Kar 9, Klarenbeek, Gelderland, Netherlands. - Photo 6
de Kar 9, Klarenbeek, Gelderland, Netherlands. - Photo 7
de Kar 9, Klarenbeek, Gelderland, Netherlands. - Photo 8
de Kar 9, Klarenbeek, Gelderland, Netherlands. - Photo 9
de Kar 9, Klarenbeek, Gelderland, Netherlands. - Photo 10
de Kar 9, Klarenbeek, Gelderland, Netherlands. - Photo 11
de Kar 9, Klarenbeek, Gelderland, Netherlands. - Photo 12
de Kar 9, Klarenbeek, Gelderland, Netherlands. - Photo 13
de Kar 9, Klarenbeek, Gelderland, Netherlands. - Photo 14
de Kar 9, Klarenbeek, Gelderland, Netherlands. - Photo 15
de Kar 9, Klarenbeek, Gelderland, Netherlands. - Photo 16
de Kar 9, Klarenbeek, Gelderland, Netherlands. - Photo 17
de Kar 9, Klarenbeek, Gelderland, Netherlands. - Photo 18
de Kar 9, Klarenbeek, Gelderland, Netherlands. - Photo 19
de Kar 9, Klarenbeek, Gelderland, Netherlands. - Photo 20
de Kar 9, Klarenbeek, Gelderland, Netherlands. - Photo 21
de Kar 9, Klarenbeek, Gelderland, Netherlands. - Photo 22
de Kar 9, Klarenbeek, Gelderland, Netherlands. - Photo 23
de Kar 9, Klarenbeek, Gelderland, Netherlands. - Photo 24
de Kar 9, Klarenbeek, Gelderland, Netherlands. - Photo 25
de Kar 9, Klarenbeek, Gelderland, Netherlands. - Photo 26
de Kar 9, Klarenbeek, Gelderland, Netherlands. - Photo 27
de Kar 9, Klarenbeek, Gelderland, Netherlands. - Photo 28
de Kar 9, Klarenbeek, Gelderland, Netherlands. - Photo 29
de Kar 9, Klarenbeek, Gelderland, Netherlands. - Photo 30
de Kar 9, Klarenbeek, Gelderland, Netherlands. - Photo 31
de Kar 9, Klarenbeek, Gelderland, Netherlands. - Photo 32
de Kar 9, Klarenbeek, Gelderland, Netherlands. - Photo 33
de Kar 9, Klarenbeek, Gelderland, Netherlands. - Photo 34
de Kar 9, Klarenbeek, Gelderland, Netherlands. - Photo 35
de Kar 9, Klarenbeek, Gelderland, Netherlands. - Photo 36
de Kar 9, Klarenbeek, Gelderland, Netherlands. - Photo 37
de Kar 9, Klarenbeek, Gelderland, Netherlands. - Photo 38
de Kar 9, Klarenbeek, Gelderland, Netherlands. - Photo 39
de Kar 9, Klarenbeek, Gelderland, Netherlands. - Photo 40
de Kar 9, Klarenbeek, Gelderland, Netherlands. - Photo 41
de Kar 9, Klarenbeek, Gelderland, Netherlands. - Photo 42
de Kar 9, Klarenbeek, Gelderland, Netherlands. - Photo 43
de Kar 9, Klarenbeek, Gelderland, Netherlands. - Photo 44
de Kar 9, Klarenbeek, Gelderland, Netherlands. - Photo 45
de Kar 9, Klarenbeek, Gelderland, Netherlands. - Photo 46
de Kar 9, Klarenbeek, Gelderland, Netherlands. - Photo 47
de Kar 9, Klarenbeek, Gelderland, Netherlands. - Photo 48
de Kar 9, Klarenbeek, Gelderland, Netherlands. - Photo 49
de Kar 9, Klarenbeek, Gelderland, Netherlands. - Photo 50
de Kar 9, Klarenbeek, Gelderland, Netherlands. - Photo 51
de Kar 9, Klarenbeek, Gelderland, Netherlands. - Photo 52
de Kar 9, Klarenbeek, Gelderland, Netherlands. - Photo 53
de Kar 9, Klarenbeek, Gelderland, Netherlands. - Photo 54
de Kar 9, Klarenbeek, Gelderland, Netherlands. - Photo 55
de Kar 9, Klarenbeek, Gelderland, Netherlands. - Photo 56
de Kar 9, Klarenbeek, Gelderland, Netherlands. - Photo 57
Thumbnail 1
Thumbnail 2
Thumbnail 3
Thumbnail 4
Thumbnail 5
Thumbnail 6
Thumbnail 7
Thumbnail 8
Thumbnail 9
Thumbnail 10
Thumbnail 11
Thumbnail 12
Thumbnail 13
Thumbnail 14
Thumbnail 15
Thumbnail 16
Thumbnail 17
Thumbnail 18
Thumbnail 19
Thumbnail 20
Thumbnail 21
Thumbnail 22
Thumbnail 23
Thumbnail 24
Thumbnail 25
Thumbnail 26
Thumbnail 27
Thumbnail 28
Thumbnail 29
Thumbnail 30
Thumbnail 31
Thumbnail 32
Thumbnail 33
Thumbnail 34
Thumbnail 35
Thumbnail 36
Thumbnail 37
Thumbnail 38
Thumbnail 39
Thumbnail 40
Thumbnail 41
Thumbnail 42
Thumbnail 43
Thumbnail 44
Thumbnail 45
Thumbnail 46
Thumbnail 47
Thumbnail 48
Thumbnail 49
Thumbnail 50
Thumbnail 51
Thumbnail 52
Thumbnail 53
Thumbnail 54
Thumbnail 55
Thumbnail 56
Thumbnail 57
de Kar 9, Klarenbeek, Gelderland, Netherlands. , Klarenbeek , Gelderland

de Kar 9 7382 AH KLARENBEEK

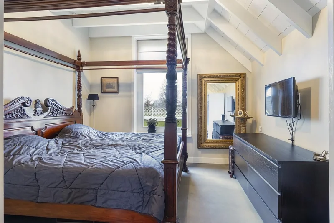
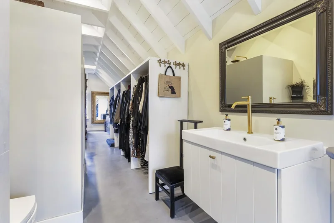
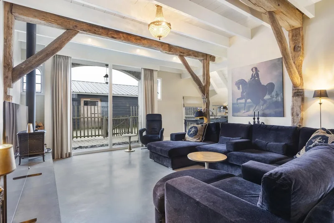
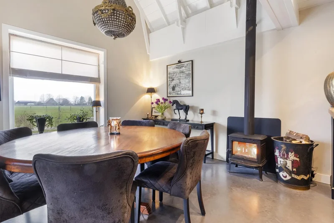
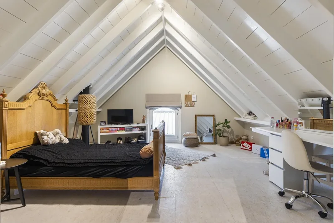
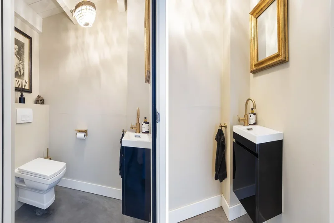
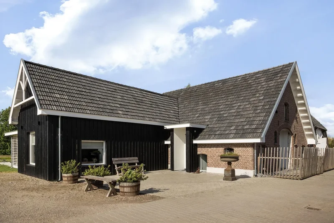
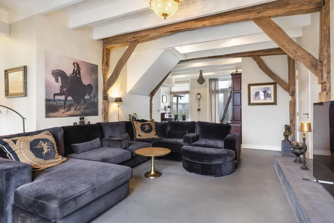
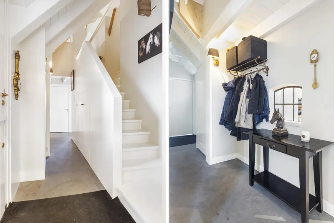
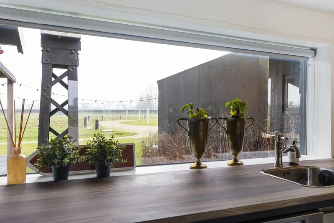
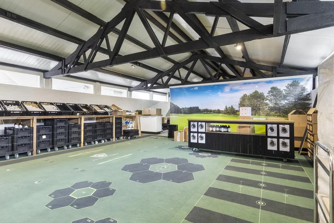
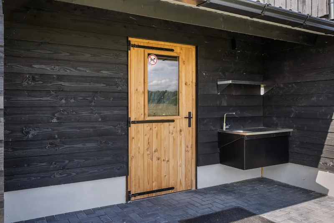
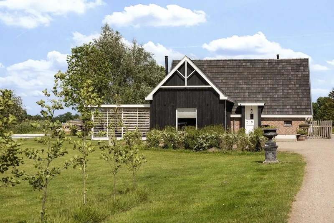
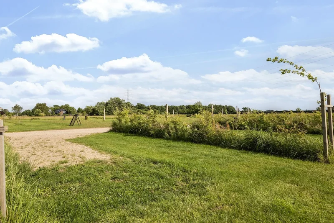
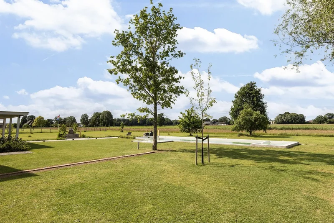
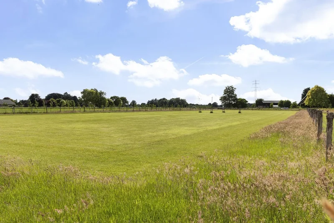
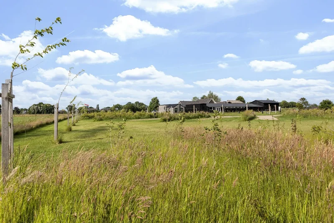
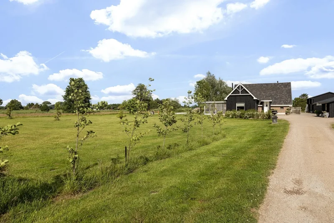
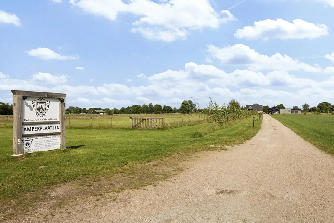
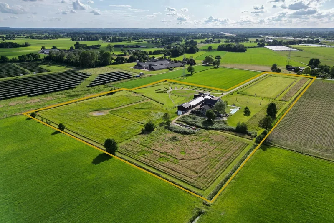
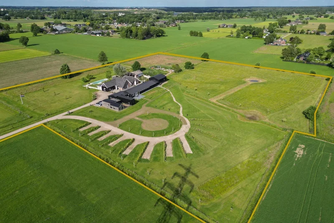
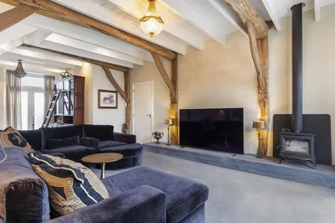
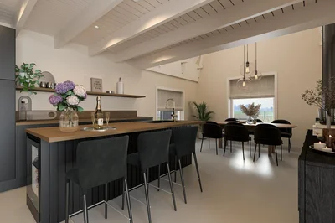
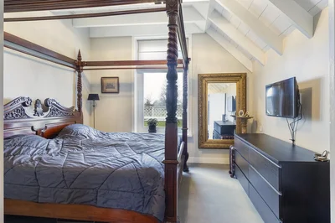
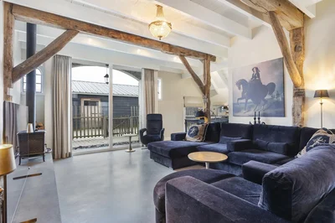
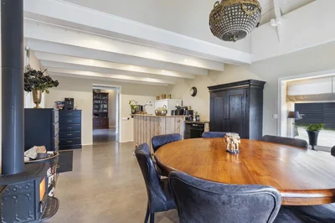
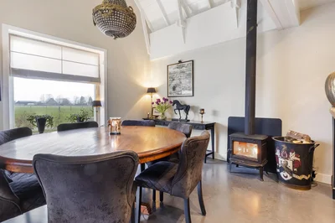
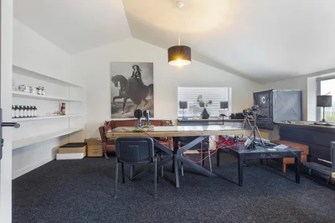
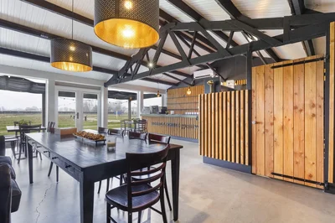
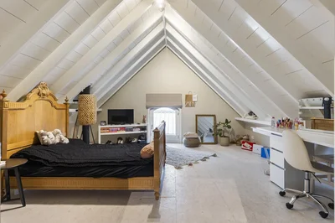
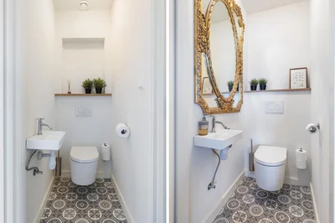
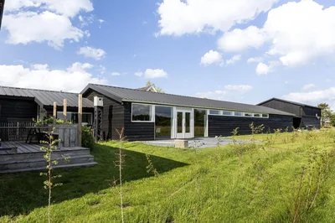
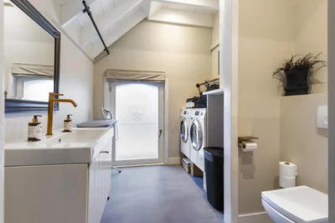
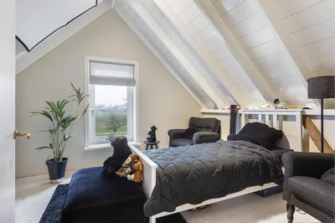
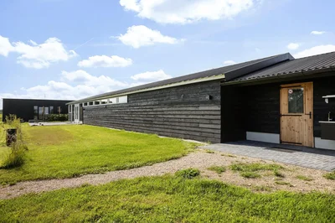
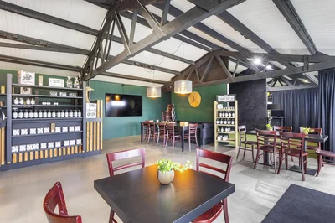
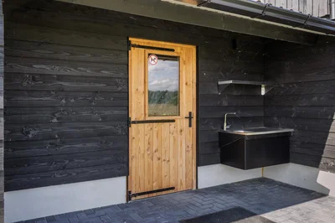
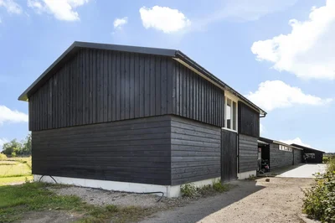
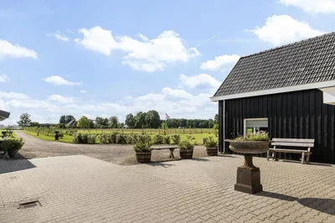
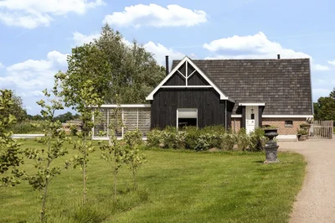
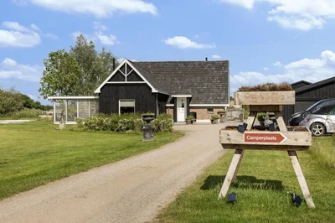
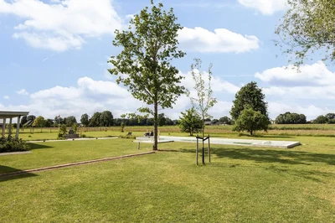
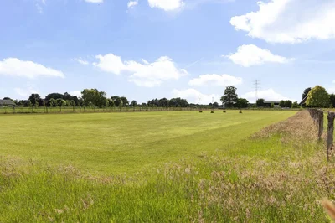
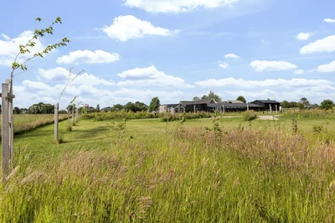
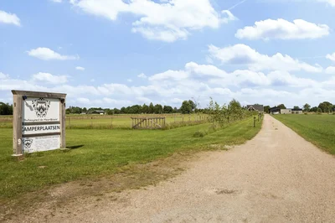
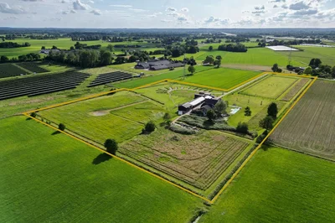
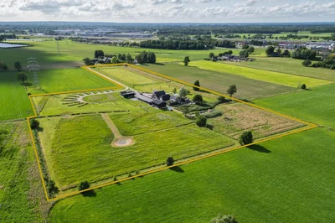
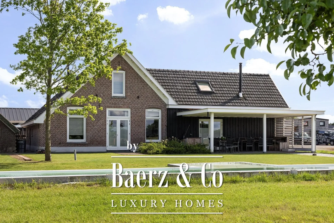
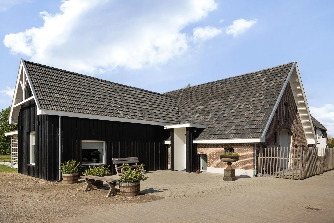
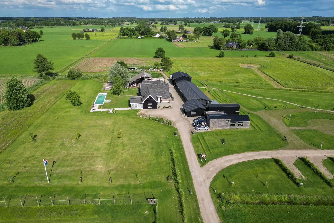
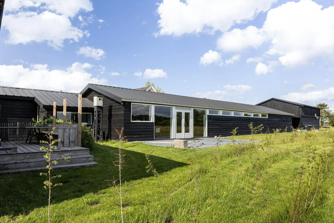
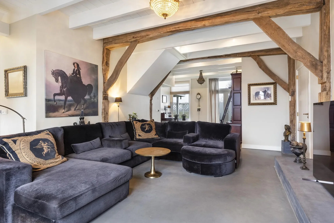
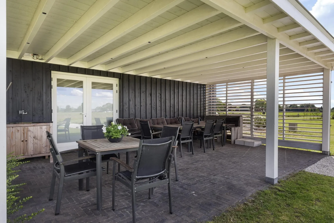
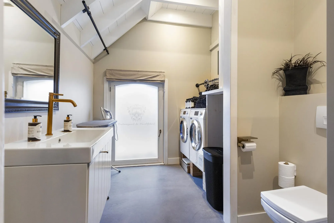
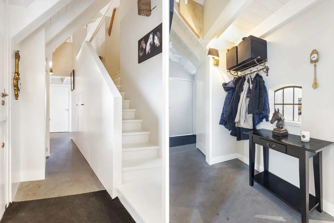
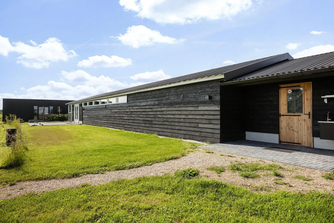
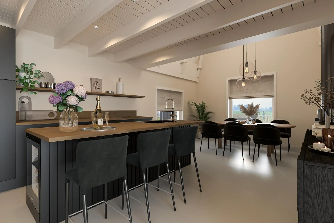
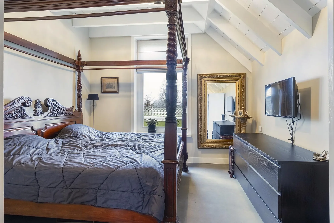
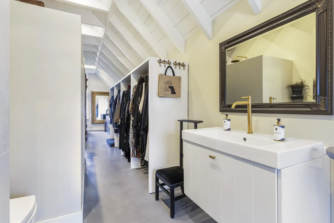
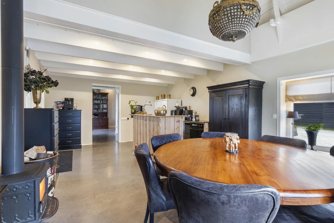
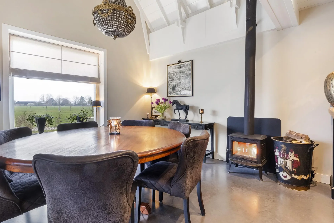
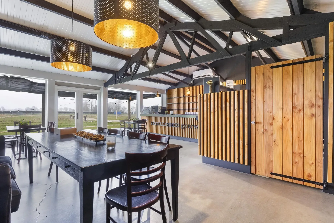
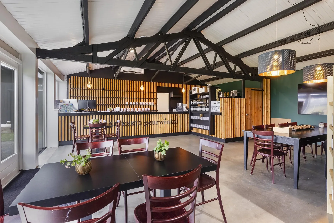
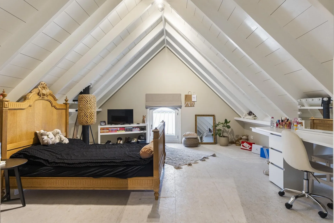
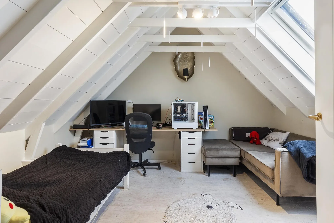
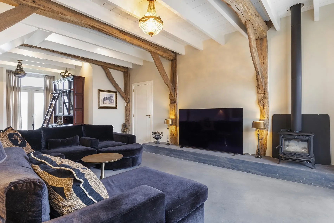
Nestled amidst expansive meadows and unspoiled nature, this exceptional country estate welcomes you with a sense of peace, space and exclusivity from the moment you enter the 200-metre-long driveway. A place where living and working blend seamlessly, in a setting that fully utilises the current zoning plan — with additional scope for future development. Optional full residential use While the estate currently accommodates mixed residential and commercial use, it is also possible to convert it into a fully private residence. This would require consultation with the owner and the Municipality of Voorst to request an official change of use. This opens the door to an exceptional opportunity to enjoy the estate as a private retreat, in full harmony with the surrounding landscape. The Farmhouse Residence – Refined rural charm with modern-day comfort The recently renovated farmhouse beautifully marries authentic architectural features with contemporary comfort and energy efficiency. With top-quality insulation to roof, floors and walls, HR++ glazing in new timber window frames, underfloor heating and a modern electrical system (energy label A), the home offers a high standard of sustainable living. Its design as a traditional “woonerf” (residential courtyard) ensures a natural flow between indoors and outdoors, enhancing the warm and luxurious atmosphere. The estate sits on a generous plot of 42,934 m² on the edge of Klarenbeek (Municipality of Voorst), conveniently located within easy reach of Apeldoorn, Deventer, Zutphen and Twello. The current ‘mixed-use’ zoning plan allows for a range of uses, including two home-based businesses (each up to 100 m²), the development of a bed & breakfast, or the construction of a spacious new workshop. The plan also preserves the site’s cultural and landscape values, as well as ensuring adequate infrastructure for parking and water management. Layout – A bright and spacious home filled with character A traditional stable-style front door with window gives access to the spacious entrance hall, which includes the 18-group fuse box, fitted under-stair storage, and a stylish cloakroom with toilet. High ceilings throughout the property add to the sense of openness and light. The kitchen-diner forms the heart of the home, bathed in natural light from windows on three sides. A wood-burning stove, underfloor heating, high vaulted ceiling and exposed beams all contribute to its inviting character. French doors open onto a generous veranda, where a heated swimming pool and hot tub offer complete outdoor enjoyment. There is ample space for a bespoke kitchen with large island, entirely tailored to your wishes. The living room exudes warmth, featuring whitewashed ceiling beams, polished concrete floors and French doors to the garden for seamless indoor-outdoor living. The principal bedroom on the ground floor offers a beautiful view of the garden and is connected to an en-suite dressing room and bathroom with walk-in shower, toilet and washbasin. There is also a separate laundry room. Upstairs, the landing leads to three spacious bedrooms with roof windows and high vaulted ceilings — ideal for sleeping, working or creative pursuits. One room overlooks the countryside and would suit a second bathroom. A separate toilet with washbasin completes the upper floor. Outbuildings – Versatile and future-proof Large outbuilding (28 x 8 m) Built in cavity wall construction and fully insulated. Currently set up as a luxurious recreational and work space, it includes a professional golf simulator, bar/lounge, office with fibre-optic internet and air conditioning, plus a rear section for storage and packing. Silo (10 x 8 m) This impressive space features a ridge height of 6 metres and an entrance clearance of 2.5 metres. Equipped with an 83-amp power cabinet and 3-phase connections, it is well suited for artisanal production, a creative studio or large-scale storage. Camper pitches (8 units) All equipped with electricity, drainage and Wi-Fi — ideal for guests, clients or as a boutique extension to a hospitality concept. Nature, privacy and long-term vision The estate offers complete privacy, a thoughtful spatial layout and natural integration into the landscape. In spring 2025, some 8,600 trees and shrubs will be planted, including hazel, cherry, birch, alder, oak, weeping willow, lime and heritage fruit trees. Together with a pond, alder hedge and coppice woodland, this will create a biodiverse and climate-resilient environment for future generations. A rare opportunity in a truly unique setting Whether you’re seeking a place where living, working and unwinding come together in balance, or dreaming of a private country residence with soul and space — De Heerlijkheid Estate offers both, provided the use is adjusted accordingly. The combination of location, comfort, flexibility and long-term potential makes this a rare and valuable investment. Please contact us for a private viewing and discover the exceptional possibilities this unique estate has to offer.
Property

Gallery

Property Video

PLAY FILM
de Kar 9
Klarenbeek | Gelderland

3D Street View Tour

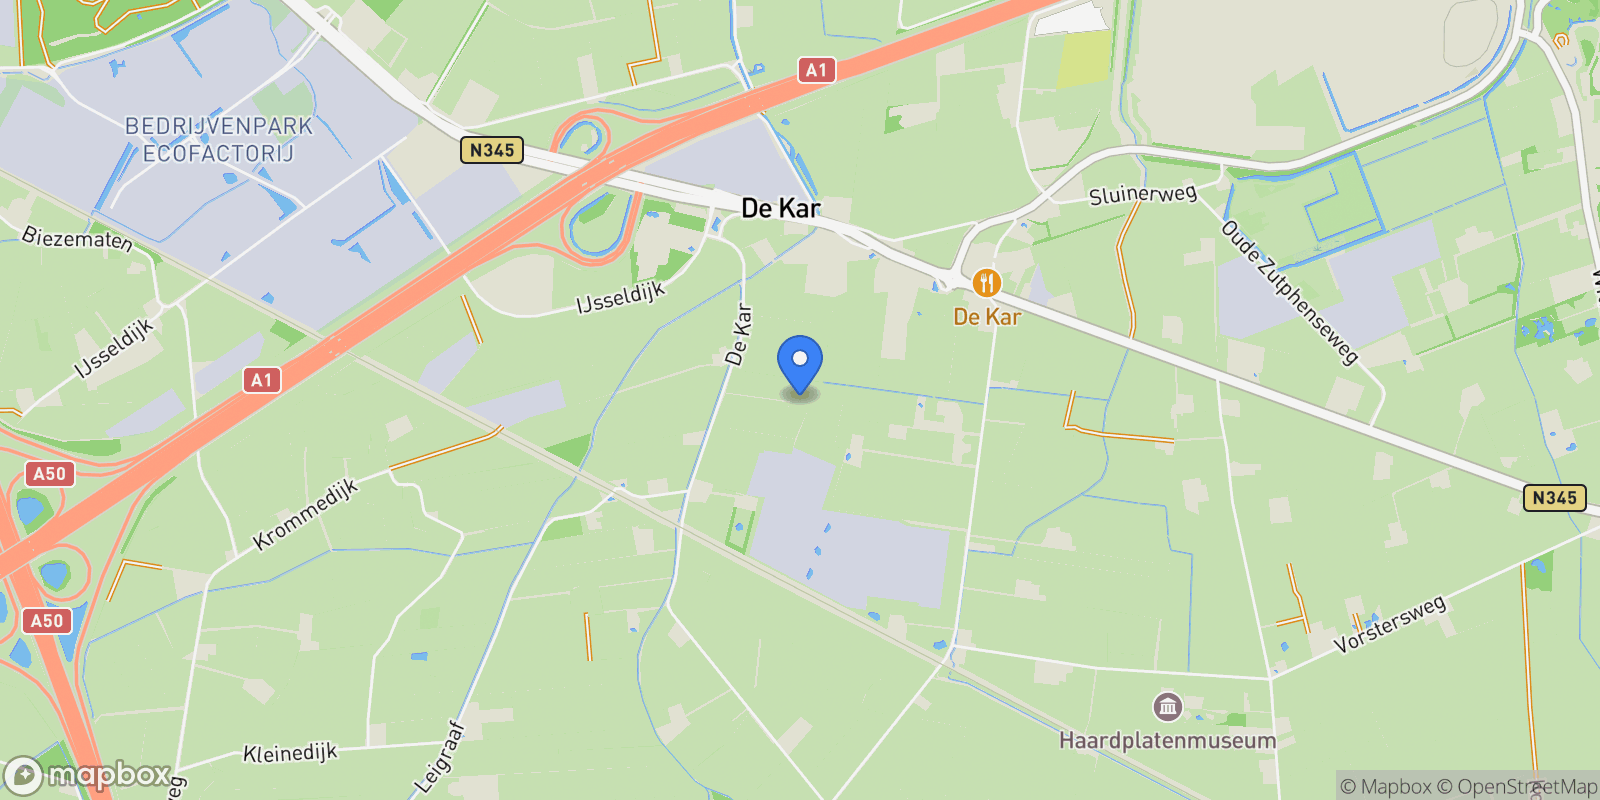
Map showing de Kar 9, Klarenbeek, Gelderland, Netherlands.

Property Location

de Kar 9, Klarenbeek, Gelderland, Netherlands., Klarenbeek Gelderland

Local Weather & Climate

Klarenbeek, Gelderland

Current Conditions Updated recently
42 °F
Mist
Feels Like 42°F
Humidity 91%
Wind 1 mph
Visibility 5.6 mi
Sunrise 5:50 AM
Sunset 5:39 PM
5-Day Forecast
Sun 15 Mar
Clouds
High 47°
Low 42°
Mon 16 Mar
Rain
High 47°
Low 39°
Tue 17 Mar
Clouds
High 59°
Low 45°
Wed 18 Mar
Clear
High 62°
Low 44°
Thu 19 Mar
Clear
High 61°
Low 44°
Data from OpenWeatherMap

Walkability & Transit Scores

How easy is it to get around Klarenbeek?

Walkability and transit scores for this address come from the EPA National Walkability Index.

Mortgage Calculator

Estimate your monthly payments for this property

€
%
€100,000
%
Estimated Monthly Payment $3,160
Monthly Payment Breakdown
Principal & Interest $2,528
Loan Amount $400,000
Total Interest $337,621
Total Cost $737,621
Potential Tax Benefits (Netherlands)
€0 Est. First Year Interest Deduction
€0 Est. Annual Tax Savings
*Deduction rate capped at 36.95% for 2025. Must be annuity or linear mortgage. 30-year maximum term.

Ready to explore financing?

Connect with trusted mortgage partners

Important Information
  • This calculator is for illustrative purposes only and does not constitute a loan offer, pre-approval, or commitment to lend.
  • Monthly payment estimates do not include property taxes, homeowner's insurance, HOA fees, or other applicable costs which may significantly increase your actual payment.
  • Interest rates shown are for demonstration only. Actual rates depend on your credit score, down payment, loan type, property location, and current market conditions.
  • This tool provides estimates only. Consult with a licensed mortgage professional for accurate quotes and personalized advice.
  • Tax benefit calculations are simplified estimates based on general assumptions for Netherlands. Actual deductions depend on your specific tax situation, filing status, and current tax laws.
  • Tax Year Information: Tax data shown is based on Netherlands tax year 2025 (fiscal year: January-December), rules effective from 2001. Tax laws change frequently and may have been amended since this data was compiled.

Market Opinion

Our perspective on current market conditions in Klarenbeek. For informational purposes only — always consult a licensed real estate professional before making decisions.

Market Analysis
International luxury real estate typically appreciates steadily over time.
65
Buyer Score
Estimated regional appreciation: 4% annually
Ultra-luxury properties tend to be more resilient during market downturns

Future Value & Wealth Building

Starting investment: $149,500,000 20% down ($29,900,000)

Investment Perspective
$ $ $
$1 → $1.36
Every dollar invested today could become $1.36 in 10 years
$100 → 136 $1,000 → $1,362
+$12,847
$12,847/day
Your home may appreciate while you sleep
$90,173/week $390,748/mo $4,688,973/yr
$100K Investment Comparison (10 Years)
Real Estate (Leveraged)
$281K
S&P 500 Index
$259K
High-Yield Savings
$155K
Real estate leverage: potential 8% advantage over stocks
RENT 💸 -$82.3M
vs
OWN 📈 +$116.7M
$116.7M Potential Equity
vs $82.3M lost to rent over 10 years
$29.9M Down Payment Growth
3.9x
10yr
$116.7M
8.1x
20yr
$241.6M
12.6x
30yr
$377.6M
Wealth Comparison
×899
Equivalent to 899 average US homes
top 5%
US household wealth ranking
Median: $193K Yours: $377.6M
Time to Double Your Investment (accounting for market cycles)
42.4
years
Conservative
1.65% effective/yr
15.3
years
Optimistic
4.62% effective/yr
Projected Home Values (adjusted for market cycles)
10 Years
Conservative $176.1M +18%
Market $203.6M +36%
Optimistic $234.9M +57%
$116.7M est. equity
20 Years
Conservative $207.3M +39%
Market $277.3M +85%
Optimistic $369.2M +147%
$241.6M est. equity
30 Years
Conservative $244.2M +63%
Market $377.6M +153%
Optimistic $580.2M +288%
$377.6M est. equity

These projections are estimates only and actual results may vary. Past performance does not guarantee future results.

Data from World Bank and regional real estate market research | Estimates based on historical appreciation trends

Frequently Asked Questions

Common questions about this property

This house at de Kar 9, Klarenbeek, Gelderland, Netherlands features 4 bedrooms with 1,960 square feet of living space.
This property offers 1,960 square feet of living space.
This property is listed at $149,500,000, which equals $76276 per square foot.
Based on current market indicators, Klarenbeek shows an active market. The market opportunity score is 65 out of 100, reflecting factors like price trends, inventory levels, and days on market.
This is a house located in Klarenbeek, Gelderland. The property is situated in an established neighborhood with convenient access to local amenities and services.
Baerz & Co North Europe
Baerz & Co North Europe

Baerz & Co North Europe

View Full Profile

Schedule a Tour

Get in touch with our listing agents

SunMonTueWedThuFriSat

More Listings

Explore more properties

Official Real Estate Games

Have fun discovering more properties while playing our real estate games — win prizes for ranking high!

$
$
$
$
$
$
$
WIN CREDITS
Up Your Real Estate Skills FOR FREE

Loading listings...